

Assisted Living Building in Texas: From Blueprint to Completion
An assisted living building needs a construction strategy that balances residential comfort with accessibility, safety, operational efficiency, and the rules that govern senior care. For Texas developers, these projects involve far more than framing up apartments or individual rooms. Every part of the facility must support residents, caregivers, visitors, administrators, and service teams at once, while meeting the requirements that govern assisted living operations. If you bring experienced senior living construction professionals in early, you can line up these priorities together before you ever break ground.
Texas keeps opening up room for senior housing as communities grow and the demand for different levels of care shifts. But a project’s success rides on decisions you make long before groundbreaking. Site selection, building layout, accessibility, life safety systems, staffing workflows, amenity planning, procurement, and construction sequencing all shape the finished facility.
We approach these developments with a focus on early planning, tight coordination, clear budget visibility, and practical field execution. When developers, operators, architects, engineers, and contractors nail down clear requirements early, we can cut redesign, manage risk, and deliver a facility that supports both the resident experience and day-to-day operations.
This guide walks you through how assisted living projects in Texas move from that first concept and blueprint through construction, inspections, closeout, and final turnover.
Reserve at Mayfield project by ELITE Construction
The Reserve at Mayfield is a ground-up construction project in Arlington, TX
Short Version
Assisted living construction asks you to juggle site planning, resident needs, accessibility, regulatory requirements, building systems, operational workflows, budgeting, procurement, construction, and inspections. The strongest projects sort these out during preconstruction instead of waiting until field work starts. When ownership, operators, designers, engineers, and builders collaborate early, you get better cost control, fewer compliance risks, and a facility that runs efficiently after turnover.
Key Takeaways
- An assisted living facility has to work as both a home and a care-focused property.
- Evaluate Texas regulatory and life safety requirements early, not late.
- Bring the operator in during design to sharpen staffing and resident workflows.
- Build accessibility into the design from the start; don’t bolt it on at the end.
- Preconstruction planning tightens your budget, schedule, procurement, and constructability.
- Coordinate mechanical, electrical, plumbing, fire protection, and technology early to head off field conflicts.
- Phase construction and quality control around what senior living environments actually need.
- Plan turnover to cover documentation, training, inspections, and operational readiness.
Understanding Assisted Living Building Requirements in Texas
Assisted living construction isn’t like conventional residential development because the building must support residents who may need help with daily activities while still feeling like a comfortable place to live.
The design has to account for how people actually move through and use the property. Residents, staff, family members, healthcare providers, food service crews, maintenance teams, and emergency responders each interact with the building in their own way.
So you’ll want to look at the project through both a construction and an operational lens.
Resident Needs Shape the Building
A senior living property should support independence wherever it can while keeping help close at hand when residents need it.
Here’s what we usually weigh in the design:
- Accessible circulation routes
- Comfortable resident rooms
- Appropriate restroom configurations
- Common gathering areas
- Dining facilities
- Outdoor spaces
- Staff work areas
- Service and delivery access
- Storage
- Emergency response access
The exact program depends on your facility model and what the operator needs.
The important thing is that these decisions all connect. Hallway width affects circulation. Where you put the kitchen affects food service staffing. Elevator placement shapes both resident movement and emergency planning.
Coordinating early lets the team see these relationships before the drawings are locked in.
Texas Regulatory Requirements Must Be Addressed Early
Identify the state and local requirements that apply to your facility before you finish construction documents.
The Texas Health and Human Services Commission regulates assisted living facilities in Texas, and you’ll want to weigh its requirements alongside the local building, fire, accessibility, zoning, and development standards that apply.
Those requirements can shape:
- Facility classification
- Resident capacity
- Building configuration
- Fire protection
- Emergency systems
- Accessibility
- Inspections
- Operational readiness
Don’t assume which requirements apply. Owners, operators, architects, engineers, consultants, and the authorities having jurisdiction should sort out the requirements together, based on your specific project.
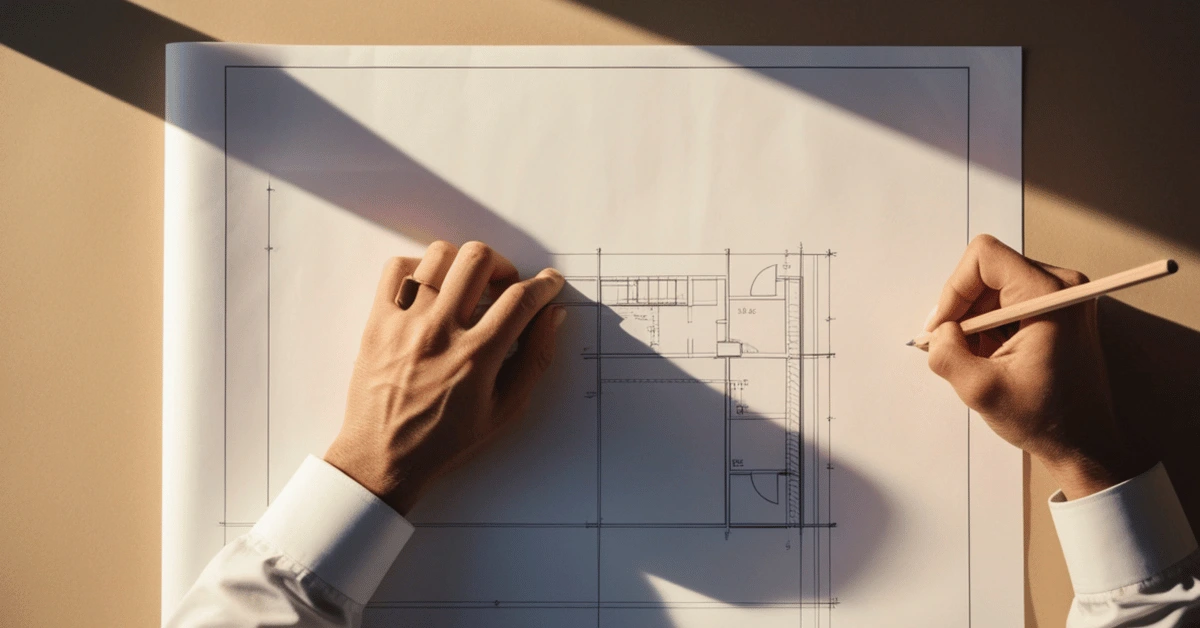
From Concept to Blueprint: Early Project Planning
Successful projects start with a clearly defined development program.
Before the detailed architectural work begins, you and your ownership team should decide what the facility needs to accomplish, both operationally and financially.
Define the Resident and Operating Model
Work with your operator to pin down:
- Target resident population
- Number and type of units
- Expected staffing
- Dining model
- Amenity program
- Care delivery requirements
- Administrative needs
- Maintenance requirements
These calls directly drive building size, floor plans, systems, and construction costs.
A facility designed without enough operator input might technically work as a building, but it’ll underperform as a senior living community.
Evaluate the Site
Site due diligence is about a lot more than purchase price.
Your team should dig into:
- Zoning
- Utilities
- Drainage
- Topography
- Access
- Emergency vehicle circulation
- Parking
- Soil conditions
- Easements
- Adjacent land uses
- Expansion opportunities
A site that looks cheap can get expensive fast if it needs major infrastructure or earthwork.
Establish an Early Budget
Start budgeting while you still have design flexibility.
An early assisted living budget usually covers:
- Land and site development
- Building construction
- Mechanical systems
- Electrical systems
- Plumbing
- Fire protection
- Interior finishes
- Accessibility features
- Commercial kitchen requirements
- Amenities
- Landscaping
- Furniture and equipment
- Professional fees
- Permitting
- Contingencies
Early cost planning lets you compare the program you want against the capital you have, before the design gets hard to change.
Preconstruction for Assisted Living Projects
Preconstruction is where the design vision meets the realities of the field.
An experienced construction partner for multifamily and residential developments can sit alongside your design and ownership teams to weigh cost, constructability, logistics, procurement, and scheduling while the plans are still taking shape.
Constructability Reviews
Constructability reviews check whether the design can actually be built efficiently and where conflicts are likely to show up in the field.
We’ll typically look at:
- Structural details
- Wall assemblies
- Building envelope conditions
- MEP routing
- Equipment access
- Ceiling space
- Fire protection coordination
- Construction sequencing
Catching a conflict on a drawing is much easier than finding the same conflict after the materials are already installed.
Value Engineering
Value engineering should chase value, not just blind cost-cutting.
We might weigh alternative:
- Materials
- Building systems
- Finish selections
- Installation methods
- Equipment
- Structural approaches
A lower upfront price isn’t the better deal if the alternative creates maintenance headaches, wears out faster, or clashes with how the building has to operate.
For senior living facilities, lifecycle performance has to stay part of the call.
Procurement Planning
Long lead items can wreck your critical path.
The usual long lead suspects include:
- Electrical equipment
- HVAC equipment
- Elevators
- Generators
- Fire protection components
- Specialty doors
- Commercial kitchen equipment
- Selected finish materials
We flag these items early and set procurement dates that keep the schedule on track.
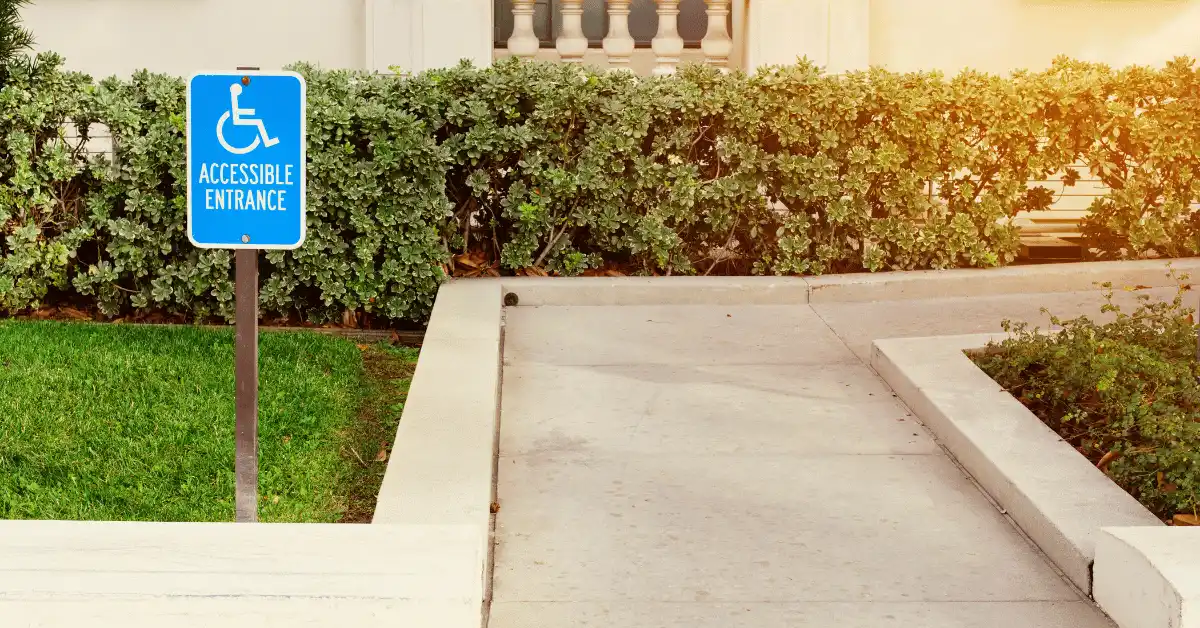
Designing for Accessibility, Safety, and Resident Comfort
Accessibility and safety touch nearly every corner of an assisted living facility.
Fold them into the design from the start, rather than checking them only right before inspection.
Accessible Movement
Residents might use wheelchairs, walkers, other mobility aids, or a staff member’s help.
We coordinate these carefully:
- Entrances
- Corridors
- Door clearances
- Restrooms
- Elevators
- Ramps
- Common spaces
- Exterior pathways
Accessibility planning should also think through how residents get between their rooms, dining spaces, activity areas, outdoor areas, and the other spots they use most.
Life Safety Planning
Fire and life safety systems require close coordination between architects, engineers, contractors, regulators, and local authorities.
You can pull guidance from the Texas State Fire Marshal’s Office when you’re working through state fire safety requirements, and keep in mind that local authorities may add their own for your specific development.
Life safety planning can touch:
- Fire alarms
- Sprinklers
- Emergency lighting
- Means of egress
- Fire-rated assemblies
- Emergency power
- Fire department access
Coordinate these systems during design, because late changes ripple into walls, ceilings, mechanical systems, electrical infrastructure, and your budget.
Creating a Residential Environment
Compliance on its own won’t create a great senior living community.
Residents should feel like they’re living in a thoughtfully designed home, not an institution.
You can support that with:
- Natural lighting
- Comfortable common areas
- Appropriate finishes
- Outdoor gathering spaces
- Intuitive wayfinding
- Smaller social zones
- Welcoming dining areas
Durability still matters, but commercial-grade materials don’t have to feel clinical.
Coordinating Building Systems Before Construction
MEP coordination matters even more in a building that never really shuts down.
HVAC Systems
Look at heating, cooling, ventilation, humidity control, equipment access, and energy performance against how the building will actually be occupied and run.
Maintenance access matters too. Gear that’s hard to service drives up long-term operating costs.
Plumbing Systems
Plumbing coordination should cover resident rooms, common restrooms, kitchens, laundry areas, staff spaces, and the other service areas.
Consider both installation and future maintenance access.
Electrical and Technology Infrastructure
Electrical planning can include:
- Resident room power
- Common area lighting
- Emergency systems
- Backup power
- Security
- Access control
- Communications
- Staff technology
- Resident technology
Set your technology requirements early enough to coordinate pathways, electrical loads, equipment rooms, and infrastructure.
Top 5 Priorities for Successful Assisted Living Building Projects
1. Start Regulatory Coordination Early
Don’t wait until construction documents are done to identify state, local, fire, accessibility, and licensing requirements.
2. Involve the Operator During Design
Operators know staffing patterns, resident movement, food service, maintenance, and daily care inside out. Their input keeps you from locking in layouts that make daily operations harder.
3. Build a Realistic Budget
Your budget should cover the complete facility, not just the shell. Factor in site development, specialized systems, equipment, finishes, amenities, professional services, and contingency.
4. Coordinate Building Systems Before Field Installation
MEP and fire protection conflicts turn into expensive rework. Detailed coordination before installation reduces that exposure.
5. Plan Turnover From the Beginning
Fold closeout documentation, testing, inspections, training, punch lists, and operational prep into the schedule instead of scrambling at the end.
Common Mistakes Developers Make Without Preconstruction
Some developers view preconstruction as an optional expense rather than an investment. In reality, skipping this phase often increases project uncertainty.
Common mistakes include:
Relying on Preliminary Budgets
Conceptual estimates are useful early in the development process, but they should not serve as the sole basis for financing decisions. Without detailed estimating, actual construction costs may differ significantly from early assumptions.
Delaying Contractor Involvement
Bringing a contractor into the project after design completion limits opportunities for constructability input, procurement planning, and value engineering.
Early collaboration frequently identifies opportunities that improve both cost efficiency and schedule performance.
Underestimating Procurement Timelines
Many construction materials require extended manufacturing and delivery periods.
Failing to plan for long lead items can delay critical project milestones even when field work progresses as scheduled.
Overlooking Municipal Requirements
Each jurisdiction maintains its own permitting and review processes.
Developers who understand local requirements during preconstruction are often able to avoid unnecessary delays later in the project.
Focusing Only on Initial Construction Costs
The lowest upfront cost does not always produce the greatest long-term value.
Preconstruction encourages developers to evaluate durability, maintenance requirements, operating expenses, and lifecycle costs alongside initial construction pricing. This broader perspective often leads to stronger investment performance over the life of the property.
Construction: Turning the Blueprint Into a Facility
Once construction starts, the focus shifts from planning to controlled execution.
Sitework and Foundations
Work usually kicks off with site prep, utilities, grading, drainage, and foundations.
The superintendent and project management team watch site conditions closely, because a surprise underground can hit both budget and schedule.
Structural and Building Envelope Work
Once the foundations are in, structural systems set the building’s form.
Then the building envelope becomes a major quality-control priority.
Exterior walls, roofing, windows, waterproofing, and penetrations must work together to keep moisture and weather out.
Water intrusion causes serious long-term maintenance problems, so envelope inspections remain important throughout construction.
Interior Construction
Interior construction takes heavy trade coordination.
Framing, mechanical rough-ins, electrical, plumbing, fire protection, drywall, ceilings, flooring, millwork, fixtures, and finishes all have to follow a carefully managed sequence.
Senior living projects also reward consistency. Repeating resident room layouts boosts efficiency, but a mistake repeated across dozens of rooms gets expensive fast.
We run quality checks throughout the install instead of waiting for the final punch list.
Managing Schedule and Budget During Construction
A strong preconstruction plan still needs active management once the work is underway.
Monitor the Schedule Continuously
The team keeps an eye on:
- Critical path activities
- Procurement status
- Inspections
- Subcontractor performance
- Design decisions
- Owner selections
- Weather impacts
Schedule problems are far easier to fix when you catch them early.
Maintain Budget Visibility
Ownership should get steady reporting on:
- Committed costs
- Pending changes
- Approved changes
- Allowances
- Contingency
- Forecasted final cost
Clear reporting keeps small money issues from turning into big surprises near the finish.
Control Changes
Some changes are unavoidable, but every one should run through a documented process.
Before we approve a change, we want to understand:
- Why it is required
- Cost impact
- Schedule impact
- Design implications
- Operational implications
Disciplined change management protects both you and the construction team.
Inspections, Commissioning, and Final Turnover
Finishing the physical construction is only part of closeout.
An assisted living facility needs careful prep before occupancy and operations begin.
Conduct Progressive Quality Reviews
Waiting until the last few weeks to catch deficiencies can bury the closeout schedule.
Progressive inspections let teams fix issues while the responsible trades are still on site.
Complete Required Testing
Test and document the building systems as required.
Testing and commissioning can involve:
- HVAC
- Electrical systems
- Emergency power
- Fire alarms
- Fire protection
- Life safety equipment
- Controls
The exact requirements depend on your facility and the applicable regulations.
Prepare Operations Teams
Your facility staff needs the information to run and maintain the building.
A turnover package can include:
- Warranties
- Equipment manuals
- As-built documentation
- Maintenance information
- Training records
- Inspection documentation
A well-run turnover makes for a cleaner handoff from construction to daily operations.
Planning for Long-Term Facility Performance
Treat an assisted living facility as a long-term operating asset.
Construction decisions ripple into maintenance costs, energy use, staffing efficiency, resident satisfaction, and future capital needs.
Durable finishes can stretch replacement cycles. Accessible equipment locations can simplify maintenance. Efficient building systems can trim operating costs. Well-planned circulation can make staff more productive.
That’s exactly why we bring operators and facility management into the conversation before the big decisions are final.
FAQs
What is involved in building an assisted living facility in Texas?
Most projects run through site evaluation, programming, design, budgeting, regulatory coordination, accessibility planning, preconstruction, permitting, procurement, construction, inspections, testing, and final turnover. The details vary by facility and jurisdiction.
How is assisted living construction different from apartment construction?
An assisted living facility has residential pieces, but it also needs special attention to resident care, staff operations, accessibility, life safety, dining, common spaces, emergency systems, and licensing. That’s what sets it apart from a standard apartment build.
When should a contractor become involved?
Bringing a contractor in during preconstruction helps you weigh budgets, schedules, procurement, constructability, and design decisions before you finalize construction documents.
Why is operator input important during design?
Operators know how residents and staff use the building every day. Their input improves circulation, staffing efficiency, service access, storage, dining operations, maintenance planning, and the resident experience.
How can developers reduce construction risk?
Early due diligence, a realistic budget, regulatory coordination, constructability reviews, procurement planning, building system coordination, quality control, and disciplined project management all reduce construction risk.
Multifamily Renovation by ELITE Construction
Conclusion
A successful assisted living building project in Texas starts long before the first crew shows up. You have to connect site planning, regulatory requirements, resident needs, operational workflows, accessibility, life safety, budgeting, procurement, building systems, and construction management into one coordinated strategy.
The strongest projects move deliberately from blueprint to completion. Early due diligence surfaces site constraints. Preconstruction sharpens budget and schedule visibility. Operator collaboration produces more practical layouts. Detailed system coordination cuts field conflicts. Progressive quality control keeps construction consistent, and organized closeout helps the property slide smoothly into operations.
The goal isn’t just to finish a building. It’s to deliver a senior living environment that runs safely, efficiently, and effectively for years after the crews leave.
At ELITE Construction, we work with developers, architects, engineers, consultants, and ownership teams to coordinate complex residential and senior-focused projects from early planning through completion. A disciplined process cuts uncertainty, protects your objectives, and creates facilities that support residents, operators, and long-term asset performance.
About the Author
ELITE Construction is a commercial general contractor specializing in multifamily, hospitality, senior living, and large-scale development across the United States. We partner with developers, investors, architects, engineers, and ownership teams to deliver projects focused on planning, quality, communication, accountability, and long-term value.
Want to learn more about our experience, leadership, and approach to project delivery? Visit the About ELITE Construction page.
Explore more blogs...

How to Choose a General Contractor in Dallas: A Developer’s Checklist
Knowing how to choose a general contractor in Dallas is one of the most important decisions a multifamily developer can make. The contractor selected will influence every phase of the project, from preconstruction planning and budgeting to scheduling, quality control,...

ELITE Launches ELITE Development to Expand Integrated Real Estate Services
ELITE is excited to announce the official launch of ELITE Development, a new division dedicated to delivering strategic real estate development services across Texas, Florida, and other key Sunbelt markets. While ELITE Construction has become known for delivering...
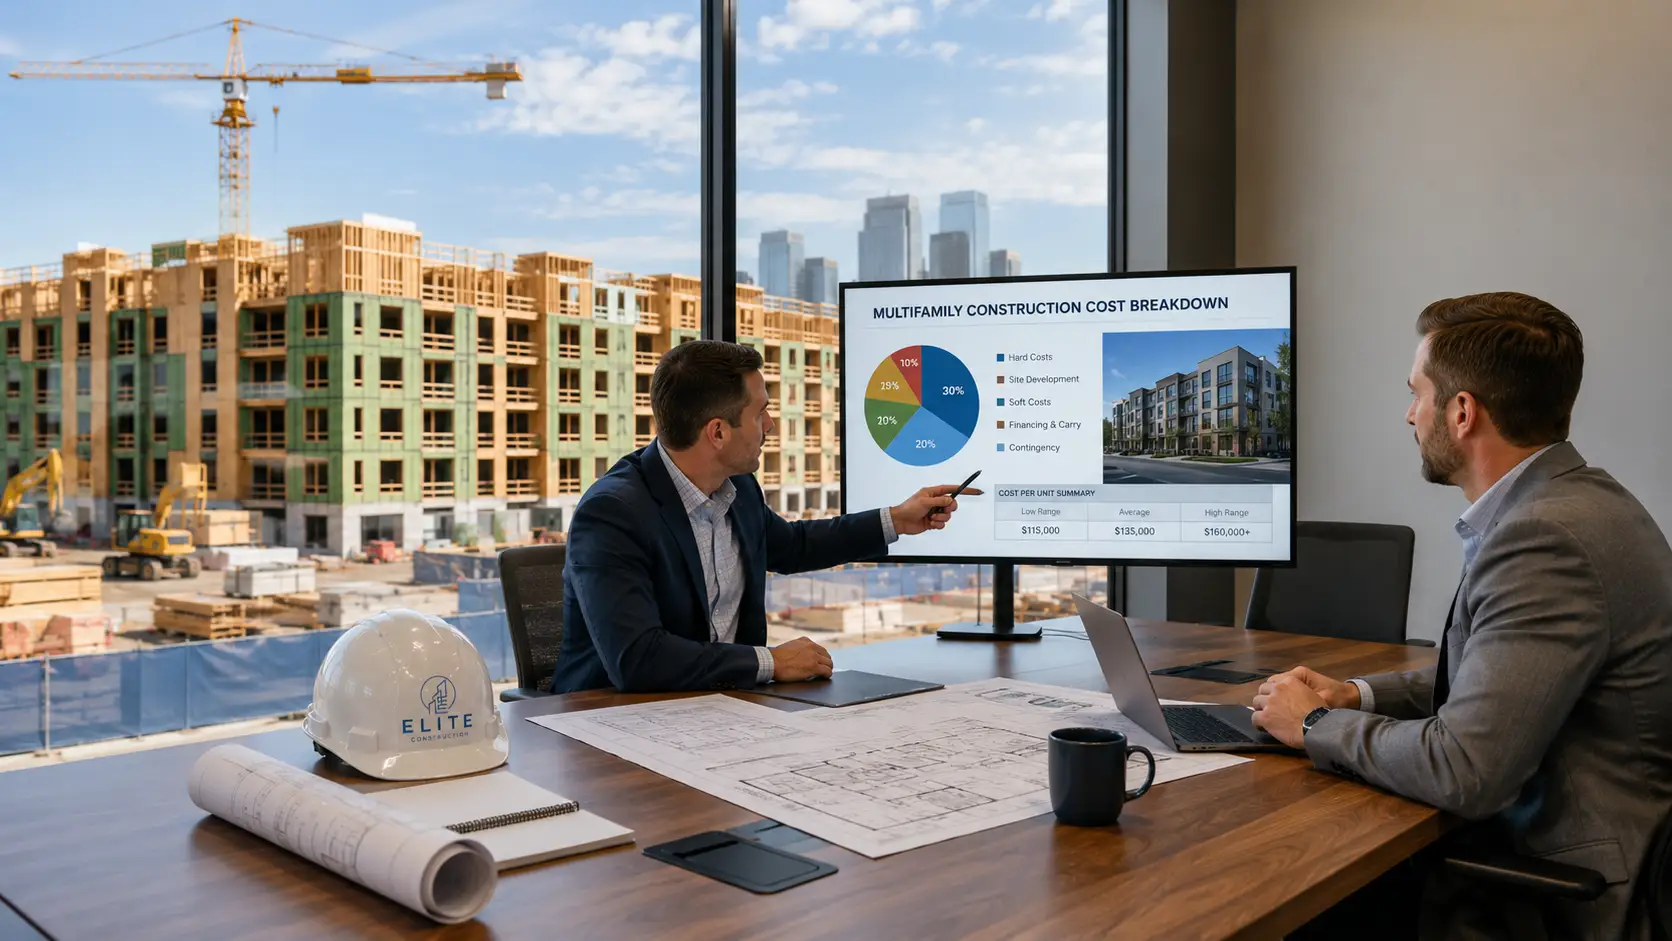
Multifamily Construction Costs in Texas: What Developers Should Budget
Understanding what multifamily construction costs in Texas projects require is one of the most important responsibilities facing developers today. Rising material prices, labor availability, land acquisition costs, permitting requirements, and financing expenses can...
