

Senior Living Construction in Texas: Building Safe and Comfortable Communities
Senior living construction in Texas requires developers to balance resident safety, accessibility, comfort, operational efficiency, and long-term building performance. These properties are more than residential buildings. They must support residents with different mobility needs while giving staff practical spaces for dining, maintenance, administration, activities, and daily operations. Working with an experienced construction partner for senior-focused communities early in development helps ownership teams coordinate these priorities before they become expensive field changes.
Texas senior living developments can range from independent living communities to assisted living and memory care facilities. Each model creates different requirements for unit layouts, common spaces, accessibility, life safety systems, staffing, and building operations.
The construction strategy should begin with the people who will ultimately use and operate the property. When developers, operators, architects, engineers, and contractors collaborate during planning, they can create communities that support residents while remaining practical to build, maintain, and operate.
Reserve at Mayfield project by ELITE Construction
The Reserve at Mayfield is a ground-up construction project in Arlington, TX
Short Version
Successful senior living projects in Texas require early coordination between ownership, operators, designers, engineers, and construction professionals. Developers need to address accessibility, life safety, resident circulation, staff workflows, unit design, amenities, building systems, Texas climate conditions, and long-term maintenance before construction begins. Preconstruction can help identify constructability issues, procurement risks, budget concerns, and operational conflicts while the project still has flexibility to make changes.
Key Takeaways
- Senior living communities should be designed around both resident needs and staff operations.
- Accessibility must be integrated into the site, building, units, and common areas.
- Review Texas accessibility requirements early in design.
- Resident safety includes circulation, lighting, life safety systems, flooring, and emergency planning.
- Operators should participate in design decisions before finalizing layouts.
- Texas heat, storms, drainage, and severe weather can influence building and site planning.
- Preconstruction helps developers evaluate costs, schedules, procurement, and constructability.
- Durable materials can reduce long-term maintenance without creating an institutional atmosphere.
- Quality control and organized turnover are essential before residents move in.
What Makes Senior Living Construction Different?
A conventional apartment community primarily needs to provide functional residential units and amenities. Senior living properties have additional considerations because the building may serve residents with varying levels of mobility, independence, and assistance.
Developers must think about how a resident moves through the property from the moment they arrive.
That includes the route from parking or a passenger drop-off area to the entrance, the path to a residence, access to dining and activity spaces, outdoor areas, and emergency circulation.
At the same time, staff need efficient access to administrative areas, kitchens, storage, maintenance spaces, service corridors, and other operational areas.
A design that works on a floor plan may still create daily inefficiencies if it doesn’t account for these workflows.
Start With the Operating Model
The development team should establish the intended operating model before detailed design progresses.
Questions should include:
- Is the project independent living, assisted living, memory care, or a combination?
- How many residents will the property support?
- What level of assistance will residents require?
- How will dining operate?
- What amenities will be offered?
- How will employees move through the building?
- Where will deliveries and service activities occur?
- What are the operator’s maintenance requirements?
These answers influence building configuration, staffing efficiency, MEP systems, unit layouts, common spaces, and construction costs.
Senior Living Construction and Accessibility in Texas
Accessibility is a fundamental component of senior housing design.
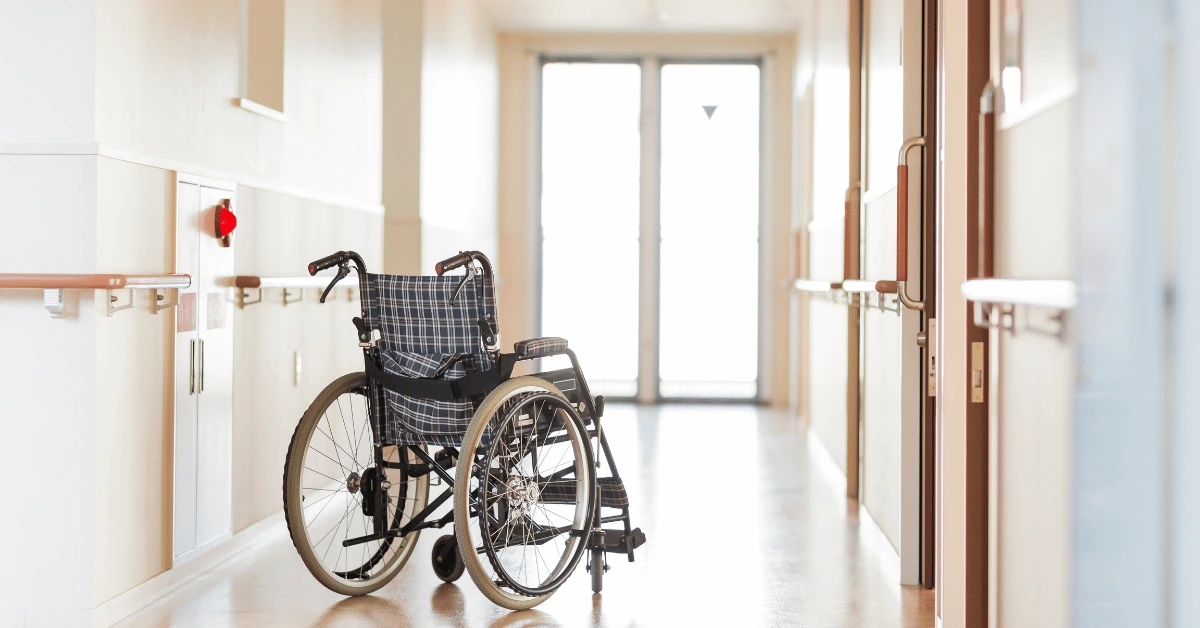
Residents may use wheelchairs, walkers, canes, or other mobility aids. Even residents who move independently when they enter a community may experience changing mobility needs over time.
Texas developers should evaluate applicable accessibility requirements at the beginning of design rather than treating accessibility as a final compliance review.
The Texas Department of Licensing and Regulation administers the 2012 Texas Accessibility Standards. Those standards include requirements for accessible routes, parking, entrances, doors, kitchens, toilet and bathing facilities, controls, and other building elements.
Accessible Circulation
A senior living property should provide clear, practical circulation between the spaces residents use most frequently.
Design teams should evaluate:
- Parking and passenger loading
- Building entrances
- Corridors
- Elevators
- Ramps
- Door clearances
- Dining areas
- Activity rooms
- Outdoor areas
- Restrooms
- Residential units
Compliance is the baseline. The development team should also consider whether a technically compliant route is practical for an older resident traveling through the property every day.
Long travel distances, difficult door conditions, confusing circulation, and poorly positioned elevators can create operational challenges even when individual components meet applicable standards.
Designing for Resident Safety
Incorporate safety throughout the building rather than limiting it to emergency systems.
Flooring and Walking Surfaces
Flooring selections should balance appearance, maintenance, durability, transitions, and resident mobility.
Review changes in flooring materials carefully, particularly where residents frequently move between corridors, dining rooms, units, and common areas.
Outdoor surfaces deserve similar attention. Walkways should coordinate with grading, drainage, accessible routes, and landscape features.
Lighting and Visibility
Lighting affects both safety and resident comfort.
Developers should consider lighting at:
- Entrances
- Corridors
- Stairs
- Elevators
- Parking areas
- Outdoor paths
- Common rooms
- Unit entrances
The goal is to provide usable illumination while maintaining the comfortable residential character expected in a senior living community.
Life Safety Systems
Life safety requirements vary according to the project’s use, occupancy, applicable codes, and jurisdiction.
Coordinate fire alarms, sprinklers, emergency lighting, egress, fire-rated construction, emergency power, and other systems early among the architect, engineers, specialty contractors, and authorities having jurisdiction.
Late life safety revisions can affect ceilings, walls, doors, electrical infrastructure, mechanical systems, and project costs.
Creating Comfortable Residential Environments
Senior living communities need commercial durability without feeling institutional.
Residents may spend years in the property, so comfort and familiarity should be key design priorities.
Resident Units
Units should provide practical layouts that support daily activities and mobility.
Developers should evaluate:
- Circulation around furniture
- Bathroom configuration
- Storage
- Lighting
- Flooring
- Door operation
- Controls
- Kitchen or kitchenette layouts where provided
The design should also account for how staff may need to assist residents depending on the type of community.
Common Areas
Common spaces encourage residents to leave their units, interact with others, and participate in activities.
These may include:
- Dining rooms
- Lounges
- Libraries
- Fitness spaces
- Activity rooms
- Game rooms
- Outdoor courtyards
- Walking areas
Rather than creating one oversized common room, developers may consider multiple gathering spaces with different purposes.
A smaller lounge can support quiet conversation, while a larger room can accommodate organized activities. This gives residents more choice in how they use the community.
Top 5 Priorities for Texas Senior Living Construction
1. Integrate Accessibility Early
Coordinate accessible routes, bathrooms, entrances, parking, elevators, and common spaces as the design develops.
2. Include Operators in Design Decisions
Operators understand staffing patterns, resident routines, maintenance, food service, storage, and daily building functions. Their input can identify inefficiencies before construction begins.
3. Design for Safety Without Creating an Institutional Feel
Safety features should work with the architecture and interiors so residents receive appropriate protection without sacrificing comfort.
4. Plan for Texas Climate Conditions
Heat, severe storms, drainage, and exterior exposure can influence site design, mechanical systems, landscaping, roofing, and building-envelope decisions.
5. Consider Long-Term Operations
Materials and systems should be evaluated for durability, maintenance access, replacement cycles, energy use, and operating costs, not just initial construction price.
Planning for the Texas Climate
Texas creates environmental conditions that senior living developers should address during design and construction.
Heat and HVAC Performance
Senior living communities operate continuously, and indoor comfort is particularly important for older residents.
HVAC planning should consider:
- Building orientation
- Solar exposure
- Envelope performance
- Equipment sizing
- Zoning
- Controls
- Equipment access
- Maintenance requirements
The project team should also consider how critical building operations will be supported during interruptions or emergencies based on applicable project requirements.
Drainage and Stormwater
Heavy rainfall can expose weaknesses in grading, drainage, roofing, waterproofing, and site infrastructure.
Civil and architectural teams should coordinate:
- Site drainage
- Building elevations
- Roof drainage
- Entry conditions
- Courtyards
- Walkways
- Landscape areas
Address water management before construction because correcting drainage problems after landscaping and paving can be disruptive and expensive.
Preconstruction for Senior Living Developments
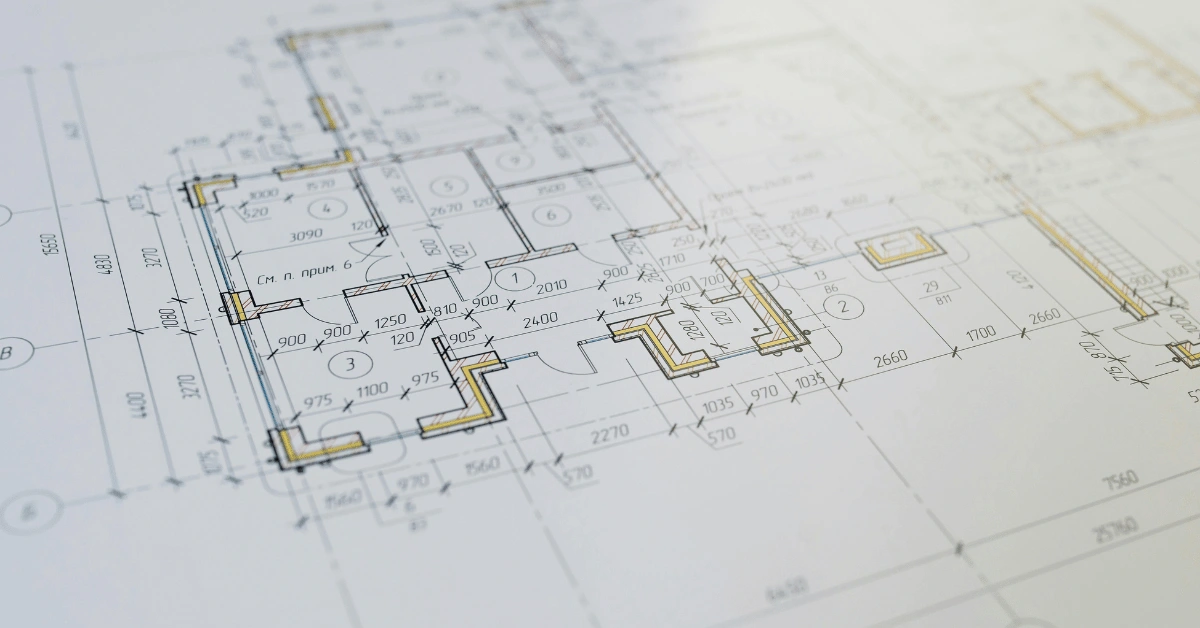
Senior living projects benefit from bringing construction expertise into the process before drawings are complete.
An experienced senior living construction team can evaluate the design for cost, constructability, procurement, scheduling, and field execution.
Constructability Reviews
Constructability reviews can identify conflicts involving:
- Structural systems
- MEP routing
- Ceiling spaces
- Fire protection
- Wall assemblies
- Accessibility
- Building envelope details
- Equipment access
Resolving these conditions on drawings is generally more efficient than correcting them after installation begins.
Budget Development
Early budgets should consider the complete project, not just the building shell.
Major categories can include:
- Site development
- Foundations and structure
- Building envelope
- Residential interiors
- Common areas
- Commercial kitchens
- MEP systems
- Fire protection
- Elevators
- Amenities
- Landscaping
- Furniture and equipment
- Contingency
Developers can then compare the desired program against the project’s financial objectives while meaningful design changes are still possible.
Procurement Planning
Long-lead equipment can affect the critical path.
The project team should identify items such as electrical equipment, HVAC components, elevators, generators, commercial kitchen equipment, specialty doors, and selected finish materials early enough to support procurement decisions.
Building Systems and Operational Efficiency
Mechanical, electrical, plumbing, fire protection, and technology systems need to support both residents and staff.
Maintenance Access
Position equipment so maintenance teams can reach it without unnecessarily disrupting residents.
A cheaper installation can lead to higher operating costs if routine service requires difficult access.
Technology Infrastructure
Modern senior living properties may require infrastructure supporting:
- Building security
- Access control
- Communications
- Wi-Fi
- Resident technology
- Staff systems
- Emergency communication
Identify technology requirements before walls and ceilings are closed so you can coordinate pathways, electrical capacity, and equipment locations.
Staff Workflows
Building layout directly influences staff efficiency.
Long travel distances between storage, service areas, resident spaces, and staff workstations can add unnecessary movement to daily operations.
Operators should review plans from the perspective of actual shifts and routines rather than evaluating spaces individually.
Material Selection and Long-Term Durability
Senior living facilities experience continuous use.
Finishes should therefore be selected based on more than appearance.
Developers should evaluate:
- Cleanability
- Durability
- Maintenance
- Replacement availability
- Slip characteristics where relevant
- Moisture resistance
- Lifecycle cost
The Whole Building Design Guide identifies durability as a building performance consideration tied to material selection, design, construction quality, maintenance, and service life.
Durability does not require an institutional appearance. Commercially appropriate flooring, wall protection, fixtures, doors, and finishes can be integrated into warm residential interiors.
Standardizing selected materials can also simplify future maintenance by reducing the number of replacement products facility teams need to manage.
Quality Control During Construction
Senior living construction contains repeated rooms and assemblies, which can create both efficiency and risk.
An error in one resident unit is manageable. The same error repeated across dozens of units can become costly.
Quality-control procedures should begin early.
Project teams may use:
- First-in-place inspections
- Unit mockups
- Progress inspections
- MEP coordination reviews
- Waterproofing inspections
- Building-envelope testing
- Punch lists by area
A representative resident unit can be particularly useful. The team can verify framing, rough-ins, accessibility details, fixtures, finishes, and equipment before the same work progresses throughout the building.
Preparing the Community for Turnover
Construction completion and operational readiness are not the same thing.
Plan senior living turnover before the final weeks of the project.
The construction team should coordinate:
- Punch-list completion
- System testing
- Inspections
- Equipment startup
- Owner training
- Warranties
- Operations manuals
- As-built documentation
- Keys and access systems
- Final cleaning
Operator representatives should participate in turnover so they can address questions about equipment and building systems before residents arrive.
A phased closeout strategy can also prevent hundreds of minor items from accumulating at the end of construction.
Planning for Future Resident Needs
A senior living property is a long-term asset, and resident needs can evolve during its operating life.
Developers should consider whether building systems and layouts provide reasonable flexibility for future modifications.
That might include planning for:
- Technology upgrades
- Equipment replacement
- Amenity changes
- Unit renovations
- Accessibility improvements
- Changing service models
Flexibility does not mean designing for every possible future condition. It means avoiding unnecessary constraints that make predictable updates much harder.
Projects that plan for future maintenance and renovation during initial construction are easier to operate and reposition over time.
FAQs
What makes senior living construction different from conventional multifamily construction?
Senior living projects must address resident mobility, accessibility, staff operations, life safety, dining, common spaces, building systems, and other needs associated with older residents. Requirements also vary depending on whether a project provides independent living, assisted living, memory care, or multiple service levels.
What accessibility requirements apply to senior living projects in Texas?
Applicable requirements depend on the project and jurisdiction. The Texas Department of Licensing and Regulation administers the Texas Accessibility Standards, and other federal, state, and local requirements may also apply. Developers should coordinate accessibility requirements with qualified design professionals and applicable authorities.
When should a contractor become involved in a senior living project?
Contractor involvement during preconstruction can help ownership evaluate constructability, budgeting, scheduling, procurement, logistics, and design coordination while the project still has flexibility to make changes.
Why should senior living operators participate in design?
Operators understand how residents, staff, food service, maintenance, housekeeping, and other functions interact every day. Their input can help identify inefficient layouts before construction.
What materials work well in senior living communities?
Material selection depends on the specific location and application. Developers generally need to balance durability, maintenance, cleanability, resident comfort, appearance, and lifecycle cost.
How should Texas weather affect senior living construction planning?
Heat, severe storms, heavy rainfall, and local site conditions can affect HVAC design, drainage, roofing, waterproofing, landscaping, building-envelope systems, and construction scheduling.
Multifamily Renovation by ELITE Construction
Conclusion
Successful senior living construction in Texas requires developers to think beyond building completion. The finished community must support resident safety, accessibility, comfort, staff efficiency, maintenance, and long-term operations at the same time.
That starts with early planning. Developers should establish the operating model, involve operators in design, coordinate accessibility and life safety requirements, evaluate Texas climate conditions, and select materials and systems based on both initial cost and long-term performance.
Preconstruction then turns those objectives into an executable construction plan. Constructability reviews, budgeting, procurement planning, schedule development, and trade coordination help identify risks before work reaches the field.
During construction, quality control protects those decisions. Before occupancy, organized testing, documentation, training, and turnover prepare the property for operations.
ELITE Construction works with developers and ownership teams to coordinate complex senior-focused developments from early planning through completion. By treating resident experience and construction execution as connected priorities, developers can create Texas senior living communities designed to remain safe, comfortable, practical, and valuable for years to come.
About the Author
ELITE Construction is a commercial general contractor specializing in multifamily, hospitality, senior living, and large-scale development projects. The company works with developers, investors, architects, engineers, operators, and ownership teams from early planning and preconstruction through construction and final turnover.
Learn more about the company’s experience, leadership, and approach to project delivery on the About ELITE Construction page.
Explore more blogs...
Multifamily General Contractors: Building Communities That Last
Florida’s population growth continues to create strong demand for high-quality multifamily housing. From luxury apartment complexes to affordable housing developments, the state’s construction market offers tremendous opportunity for developers and investors. Yet...

Celebrating 10 Years of ELITE and the Launch of Our New Headquarters
On October 24, ELITE Construction welcomed industry partners, clients, and friends to celebrate two major milestones: the launch of our brand-new headquarters and the 10th anniversary of our company. Hosted on the 26th floor of the Adolphus Tower in downtown Dallas,...
Apartment Construction in Florida: Codes, Costs and Planning
Apartment construction in Florida requires early decisions about zoning, permitting, storm exposure, insurance, labor and materials. This guide helps developers plan those decisions before design and pricing move too far. ELITE Construction supports multifamily...
